



Why Do My Microsoft Places Desk Pools Just Look Like a Block?


Making Microsoft Places Floor Plans More Useful
“Why do my Microsoft Places desk pools just look like plain blocks?”
This is a question we hear a lot, and the answer is that in its implementation of the Indoor Mapping Data Format (IMDF) convention, desk pools are (by default) represented as simple workspace rectangles.
The good news is that, with a little thought and some custom IMDF design, you can create floor plans that are far more intuitive without compromising compatibility.
The Essential IMDF design team loves creating floor plans with flair. Whether this means including funky 2 person pods or corner desks, or the other facilities on offer in your office space such as first aid kits and printers.
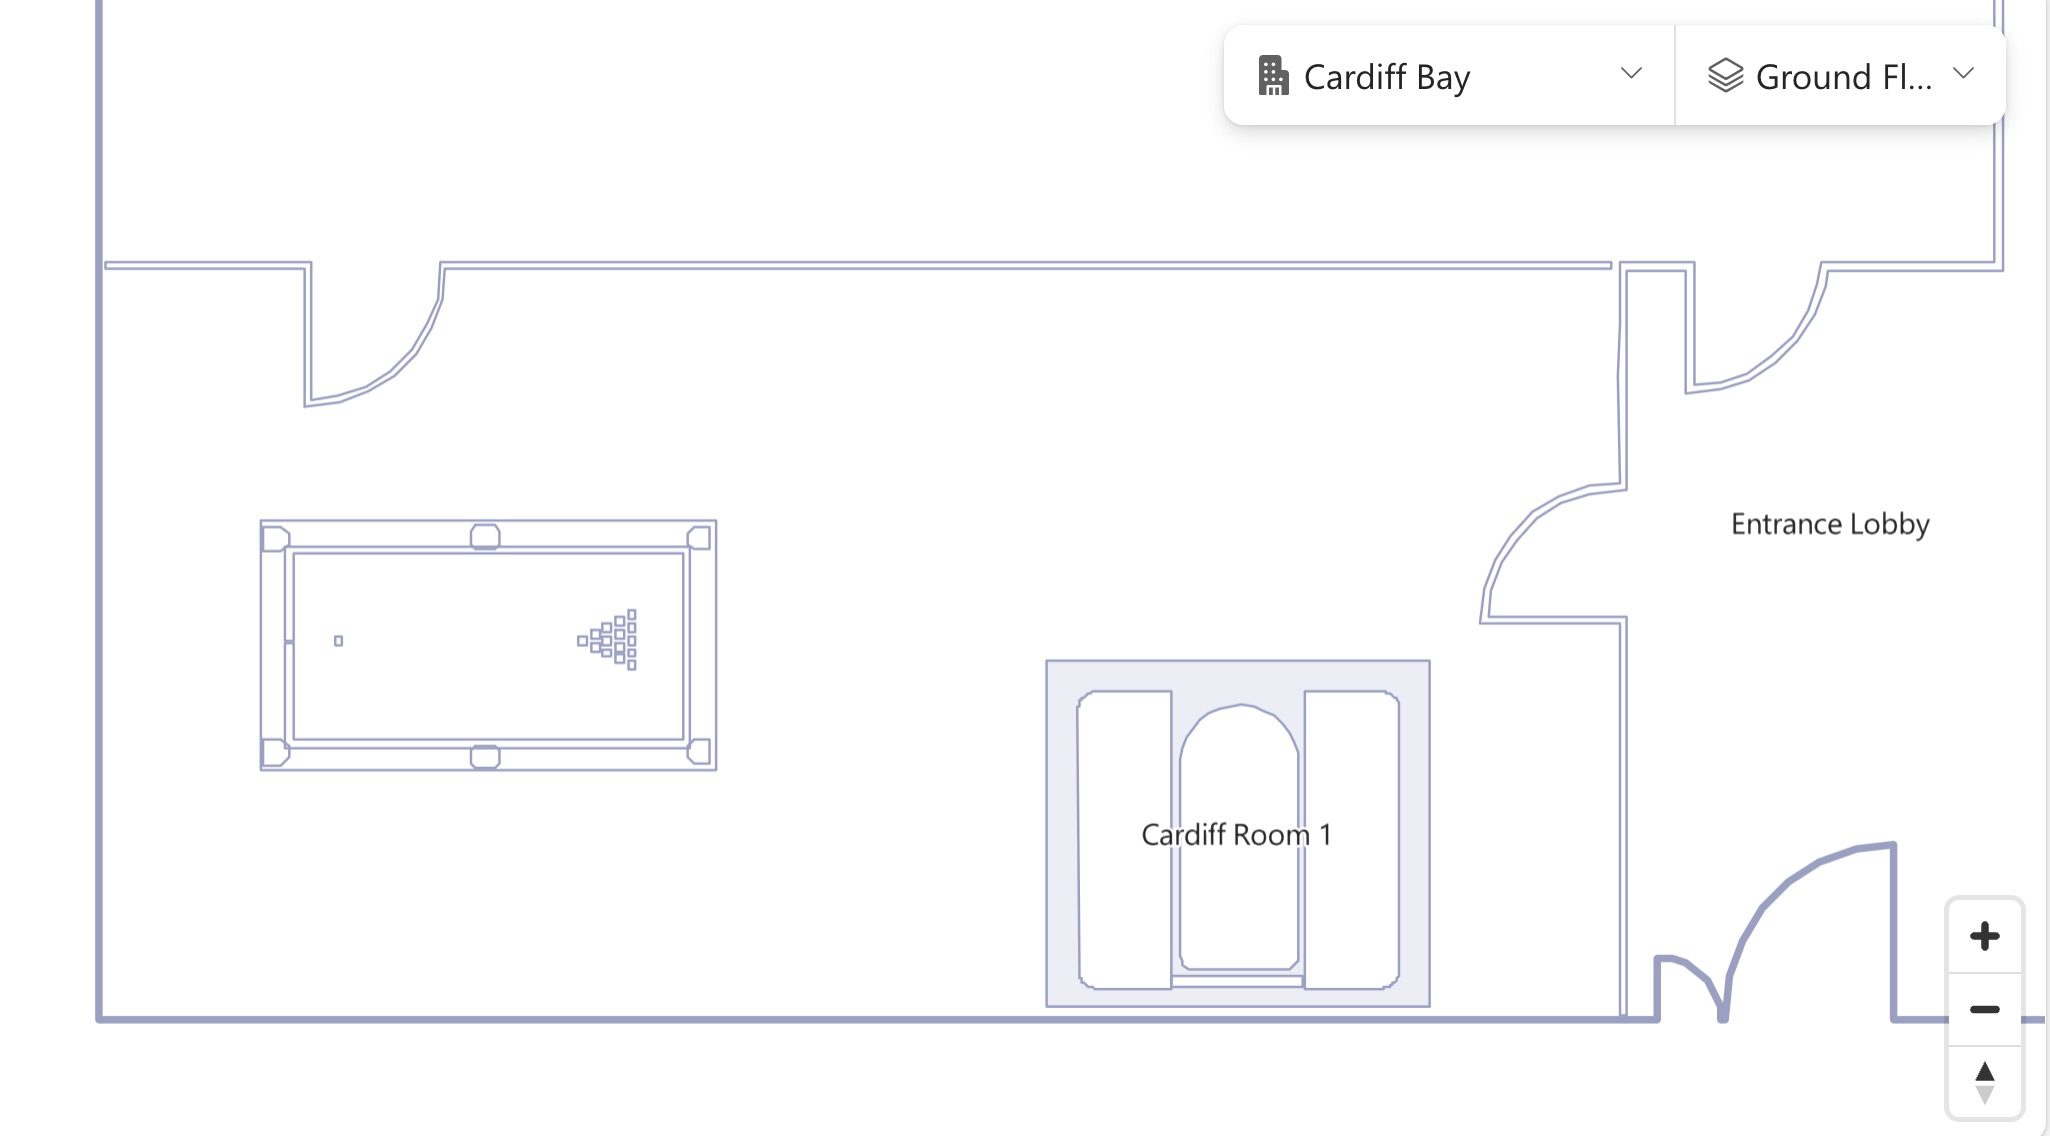
We’ve even created IMDF floor plans featuring pool tables.
We’ve recently been working on a project for a client whose meeting rooms and desk pools occupy a series of converted barns and workshops set within a restored Victorian kitchen garden.
In short, their office space was a long way from the conventional multi-storey office building, and to offer the best UX for users of this space, our design team put their creative hats on.
To start with, rather than treating each building across the campus as a completely separate entity, we defined the campus as a single building in Places.
The individual barns and workshops, along with the relevant meeting rooms and desk pools were then organised into separate sections.
As part of the IMDF graphics we also included a central ‘legend’ that provided the layout of the campus buildings in the context of the car park, site entrance, etc.
We’ll hope to share this campus map approach with you later, but in the meantime, here’s a tip when it comes to depicting desk pools (aka workspaces) in your Places floor plans.
Improving the User Experience for Desk Pools in Places
By default, a desk pool is simply represented by a simple rectangle.
Clicking the rectangle displays the workspace name and capacity, but visually it doesn’t tell users very much.
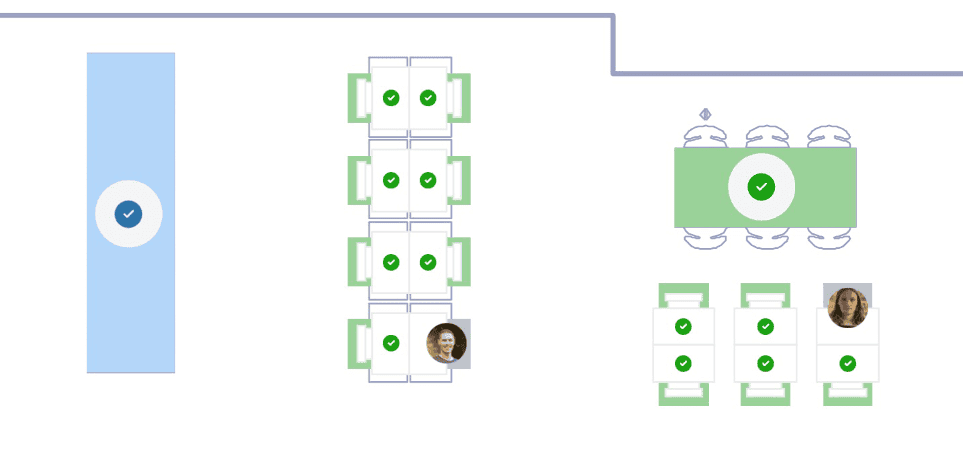
In the example below, the desk pool on the left (in blue) is Microsoft’s default representation. As you can see, it’s just a simple block, and only when you click on it do you get to see the capacity.
However, the desk pool on the far right (in green) has been enhanced by adding a simple graphical representation of the number chairs in the pool.
At a glance, users immediately understand that the block represents a workspace, along with the number of seats the space can offer. We think this creates a much better UX than just a block.
Representing Complex Desk Pool Layouts in Places
Our customer’s rural campus introduced another challenge.
Some of the desk pools occupied multiple rooms within the same building and the desks themselves weren’t arranged as a single neat block of desks.
Representing these as one simple workspace rectangle would have been confusing and effectively obliterate a lot of the overall context in which the desks were located.
Our solution was to separate the visual representation of the desk pool area from the bookable object.
- The actual desks and rooms they occupied were drawn as part of the IMDF graphics, providing an accurate representation of the workspace.
- We then added a dedicated workspace rectangle beneath the desk pool area and defined this as the bookable workspace within the GeoJSON.
- We then included a “Click to book a desk” prompt below the workspace rectangle.
The result is a floor plan that accurately represents the physical layout of the desks in the desk pool, while still providing a straightforward booking experience.
As shown below, the ‘avatars’ of people who have booked desks within the workspace pool continue to appear exactly as they would with any other Microsoft Places workspace.
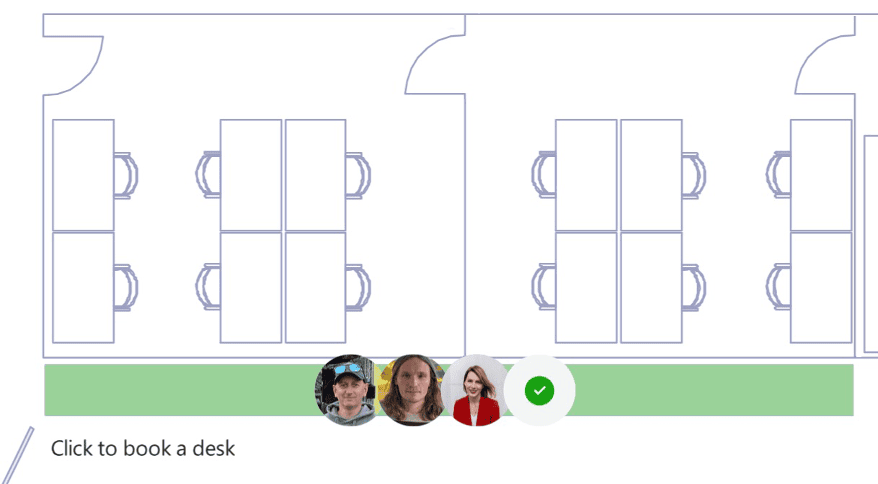
And, while you don’t see who is sitting at a specific desk – as you do with individually bookable desks – the UX is exactly what users would get with a regular desk pool, but with the addition of more useful information about the desk layout in ‘real life’.
We love these kinds of projects because they show that a little extra attention to the graphics can make the difference between a Places floor plan that’s merely functional and one that genuinely helps people navigate their workplace and see exactly what’s on offer.